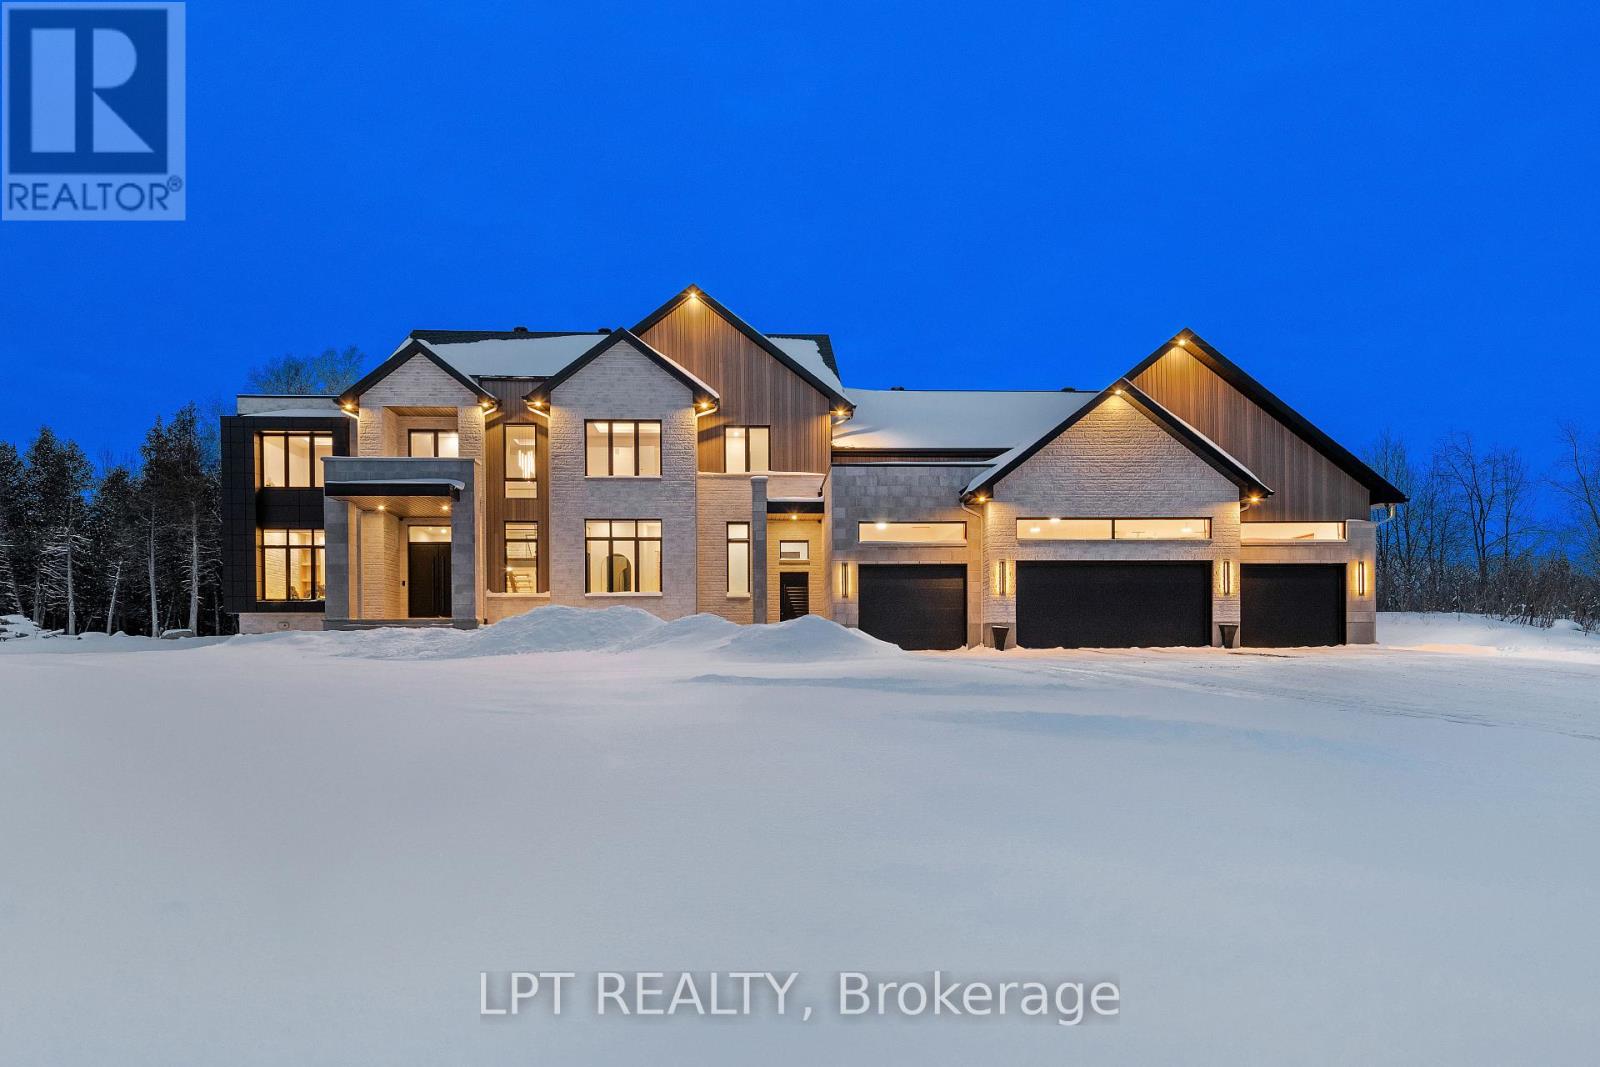
NEW TO BE BUILT BY BLACK RIDGE HOMES. Rarely offered, purpose built, GENERATIONAL HOME situated in one of Ottawa's most sought after neighbourhoods, Rideau Forest. Boasting over 7000 sq ft of above ground living space, 5 beds, 6 baths, this luxury custom home has it all! The Entire main floor has 12ft ceilings, with 10ft ceilings on the second level and 10ft ceilings in the basement.The 4 bd 5 bth Primary Residence features an oversized foyer, dining room, office living area with fireplace and custom millwork. Continued with a chef's kitchen complemented by high end appliances and a walk in pantry. Outdoor covered patio and cookout area are also highlighted on this level. Second floor Primary has WIC, 5pc en suite and walk out turf balcony. 3 other bedrooms with ensuites and a laundry room round out the upper level. Secondary residence includes luxury kitchen/ living area with main floor primary bedroom and private patio. Secondary residence has a separate HVAC system. This is the house you and your family have been waiting for! Home is to be built, the builder is happy to discuss/accommodate changes or alterations. MODEL SHOWHOME AVAILABLE FOR WALKTHROUGH. HST rebate to builder (id:63079)
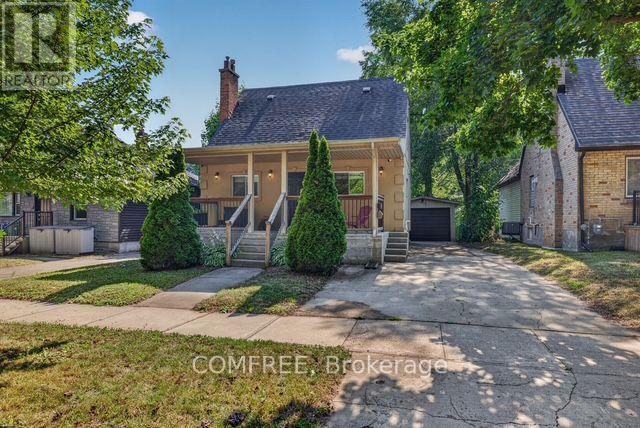
Welcome to this charming 1-storey home in the highly desirable Blackfriars neighbourhood. Offering a versatile layout with a beautifully finished upper-level granny suite, this property is well suited for multi-generational living, extended family, guests, or buyers seeking flexible living space. The upper level features its own private rear entrance, bright open-concept living area, and large windows that fill the space with natural light. The renovated main floor offers an open-concept kitchen and living area, a spacious primary bedroom with a wall-to-wall closet, and a 4-piece bathroom. An inviting front porch provides the perfect place to relax on warm summer evenings. The partially finished basement includes a shared laundry area and a separate locked storage room that can be used as a home gym, workshop, hobby room, or additional storage. Outside, enjoy a covered rear deck, private backyard, detached oversized garage, central air conditioning, and parking for up to four vehicles, including a convenient side-by-side parking area. Ideally located just steps from parks, scenic trails, local attractions, Western University, and everyday amenities, this move-in-ready home offers character, comfort, and exceptional flexibility in one of London's most sought-after historic neighbourhoods. Buyers are responsible for verifying all permitted uses, zoning, and municipal requirements. The seller makes no representation or warranty regarding future conversion or use. (id:63079)
The perfect setting to build your dream home - or a smart investment - multi-unit duplex or triplex in the charming, family-friendly community of Perth! This beautiful lot is approximately 60' x 98.1' and is ideal for a single-family home or a multi-unit duplex or triplex, with building plans being available. You're welcome to use your own builder, and if you don't have one, be sure to ask us about our preferred local experts. This property is located in Perth, Ontario which is a picturesque town nestled along the Tay River, about 80 km southwest of Ottawa. Perth is beautifully preserved with stone buildings, heritage homes and landmarks like the Perth Town Hall and Matheson House which gives the town a timeless feel. The downtown core is walkable and full of boutique shops, cozy cafés, and art galleries. Nature lovers are drawn to Stewart Park, a lush riverside green space perfect for picnics, festivals, or for the vibrant arts scene, with live theatre, music festivals, and community events throughout the year! (id:63079)
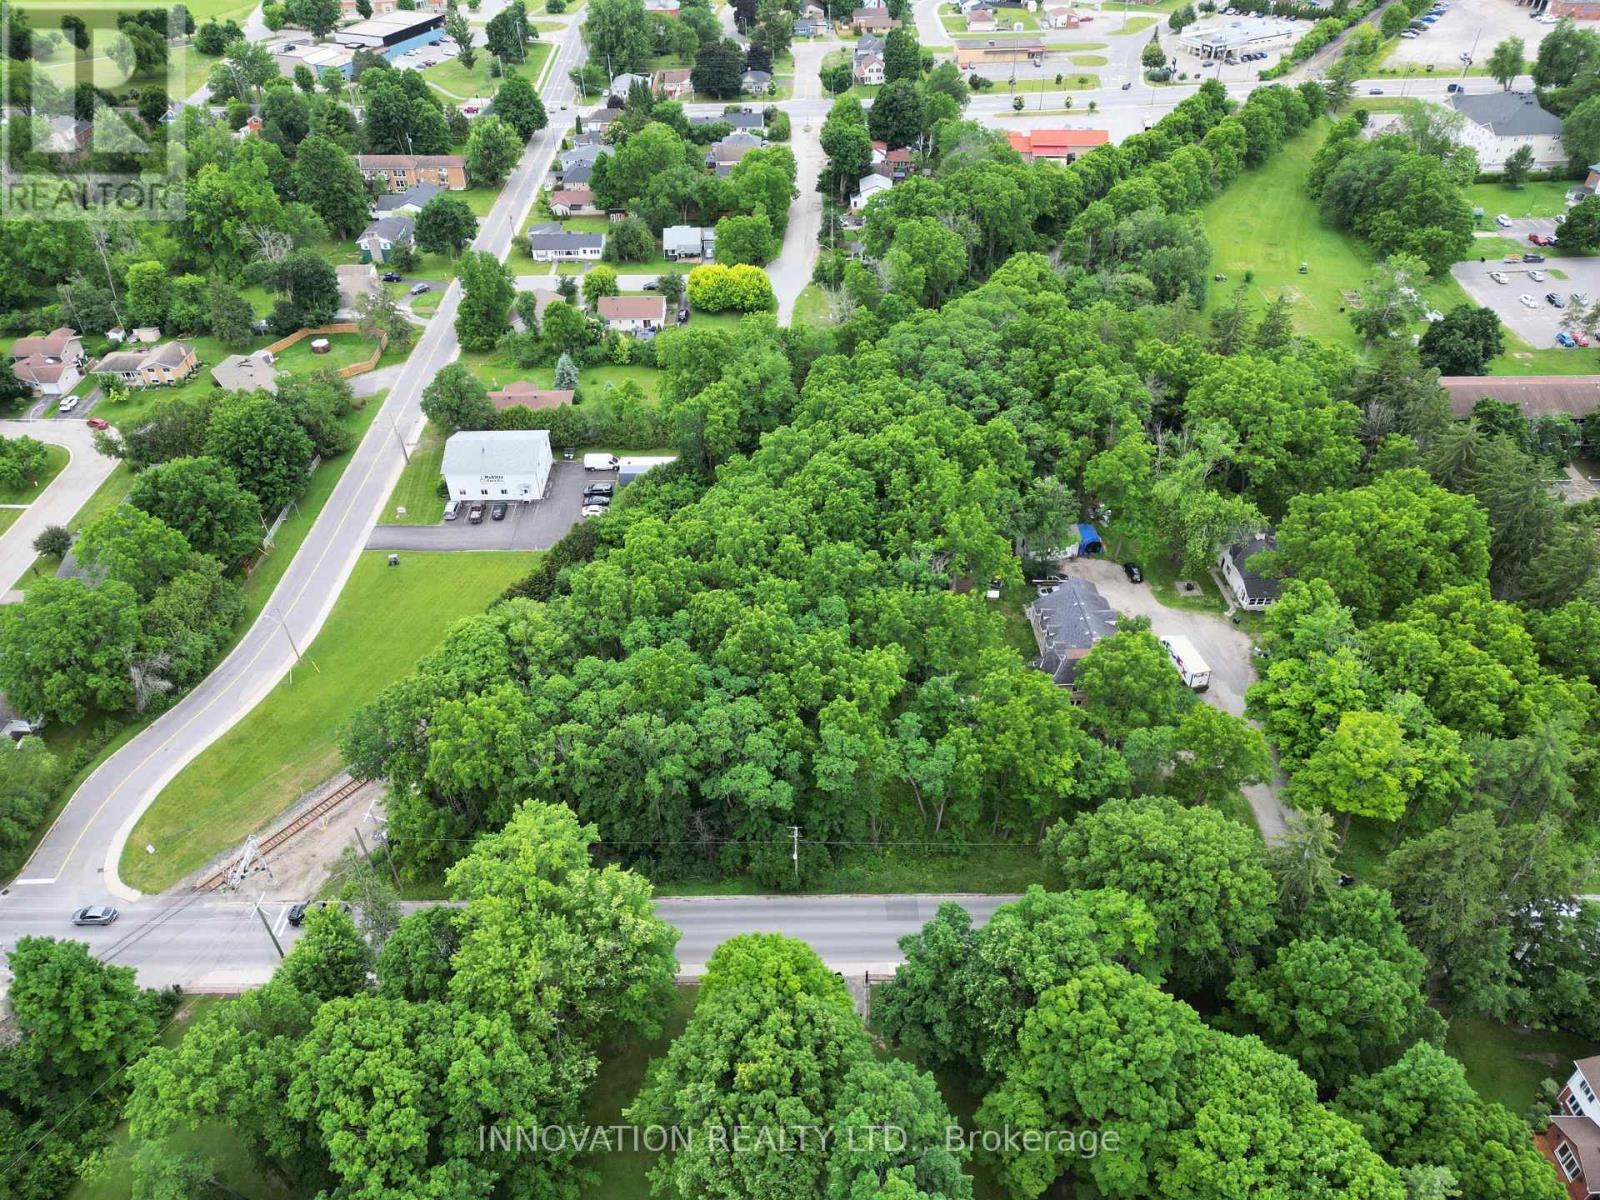
Awesome property sitting on a great corner location in the heart of McArthur Avenue. This property offers 5 parking spots, a lovely one bedroom apt on the 2nd level at $1650 per month. Main floor office owner occupied but could be converted to 2 bedrm unit is weelchair accessible. The owner space can be rented for commercial use for approximately $2700.00 per month. The basement has 2 bachelor units rented $1250 per moth each. Potential gross Income of approx $80,000.00 per year. Zoning allows for many uses including medical, retail, personal service business, office, take-out or restaurant and more. (id:63079)
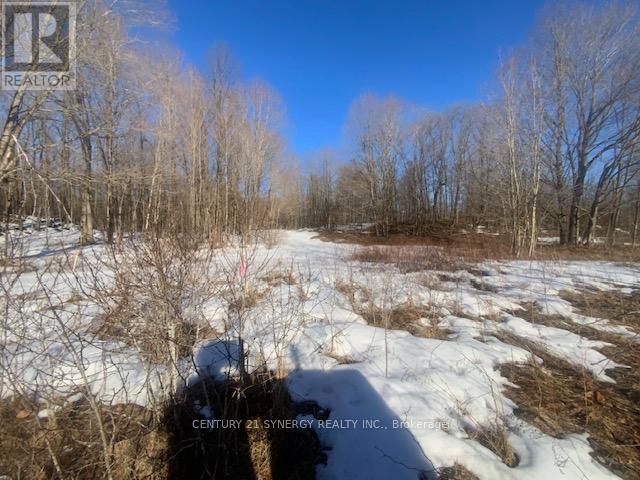
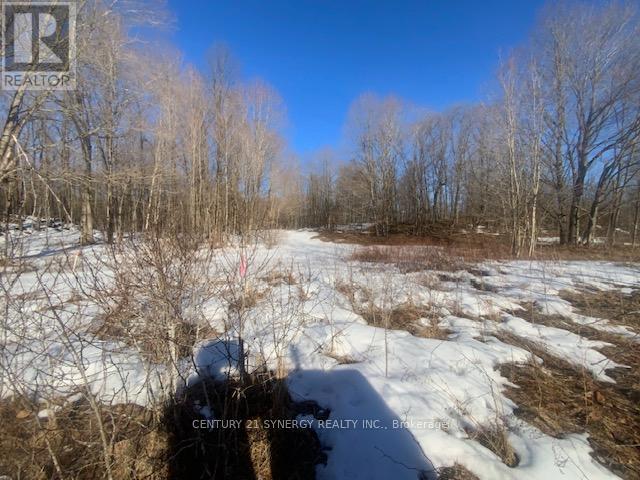
Discover the perfect canvas for your dream home or country retreat on this newly severed 2.479-acre vacant building lot offering a beautiful blend of privacy, nature, and convenience. With a driveway already in place, this exceptional property provides an excellent head start for your future build. Surrounded by mature trees and rich natural beauty, this picturesque lot offers a peaceful setting where you can enjoy stunning views of local wildlife and the tranquility of rural living. Whether you're envisioning a custom home, weekend getaway, or investment opportunity, this property offers the space and setting to bring your vision to life. Ideally located within close proximity to Westport and Perth, you'll enjoy easy access to charming shops, restaurants, amenities, and recreation while still appreciating the serenity of the countryside. Explore nearby lakes, trails, and all the outdoor lifestyle this sought-after area has to offer. A rare opportunity to secure a scenic, ready-to-build parcel in a desirable location. Bring your plans and imagine the possibilities! (id:63079)
Discover the perfect canvas for your dream home or country retreat on this newly severed 2.548-acre vacant building lot offering a beautiful blend of privacy, nature, and convenience. With a driveway already in place, this exceptional property provides an excellent head start for your future build. Surrounded by mature trees and rich natural beauty, this picturesque lot offers a peaceful setting where you can enjoy stunning views of local wildlife and the tranquility of rural living. Whether you're envisioning a custom home, weekend getaway, or investment opportunity, this property offers the space and setting to bring your vision to life. Ideally located within close proximity to Westport and Perth, you'll enjoy easy access to charming shops, restaurants, amenities, and recreation while still appreciating the serenity of the countryside. Explore nearby lakes, trails, and all the outdoor lifestyle this sought-after area has to offer. A rare opportunity to secure a scenic, ready-to-build parcel in a desirable location. Bring your plans and imagine the possibilities! (id:63079)
Looking for the perfect place to build your dream home or weekend getaway? This stunning 2.637-acre lot, just minutes from the charming town of Perth, offers the ideal balance of peace, privacy, and convenience. Nestled in the progressive Tay Valley Township-which welcomes TINY HOMES-this beautiful property features a natural landscape with a desirable mixture of young and mature trees, providing both character and privacy. Enjoy easy access to major roads while still feeling tucked away in your own private retreat. Located just a short drive to the shops, restaurants, and essential services in Perth, and only moments from Christie Lake, you'll have endless opportunities for boating, fishing, swimming, and hiking right at your doorstep. Situated on Brandelle Lane, a POTL where each lot owner holds a 1/4 interest in the road, this property provides added exclusivity and shared stewardship. Don't miss this incredible opportunity to secure a prime piece of land in a sought-after location. Whether you're dreaming of a peaceful year-round residence or a relaxing weekend escape, this property is ready to bring your vision to life. (id:63079)
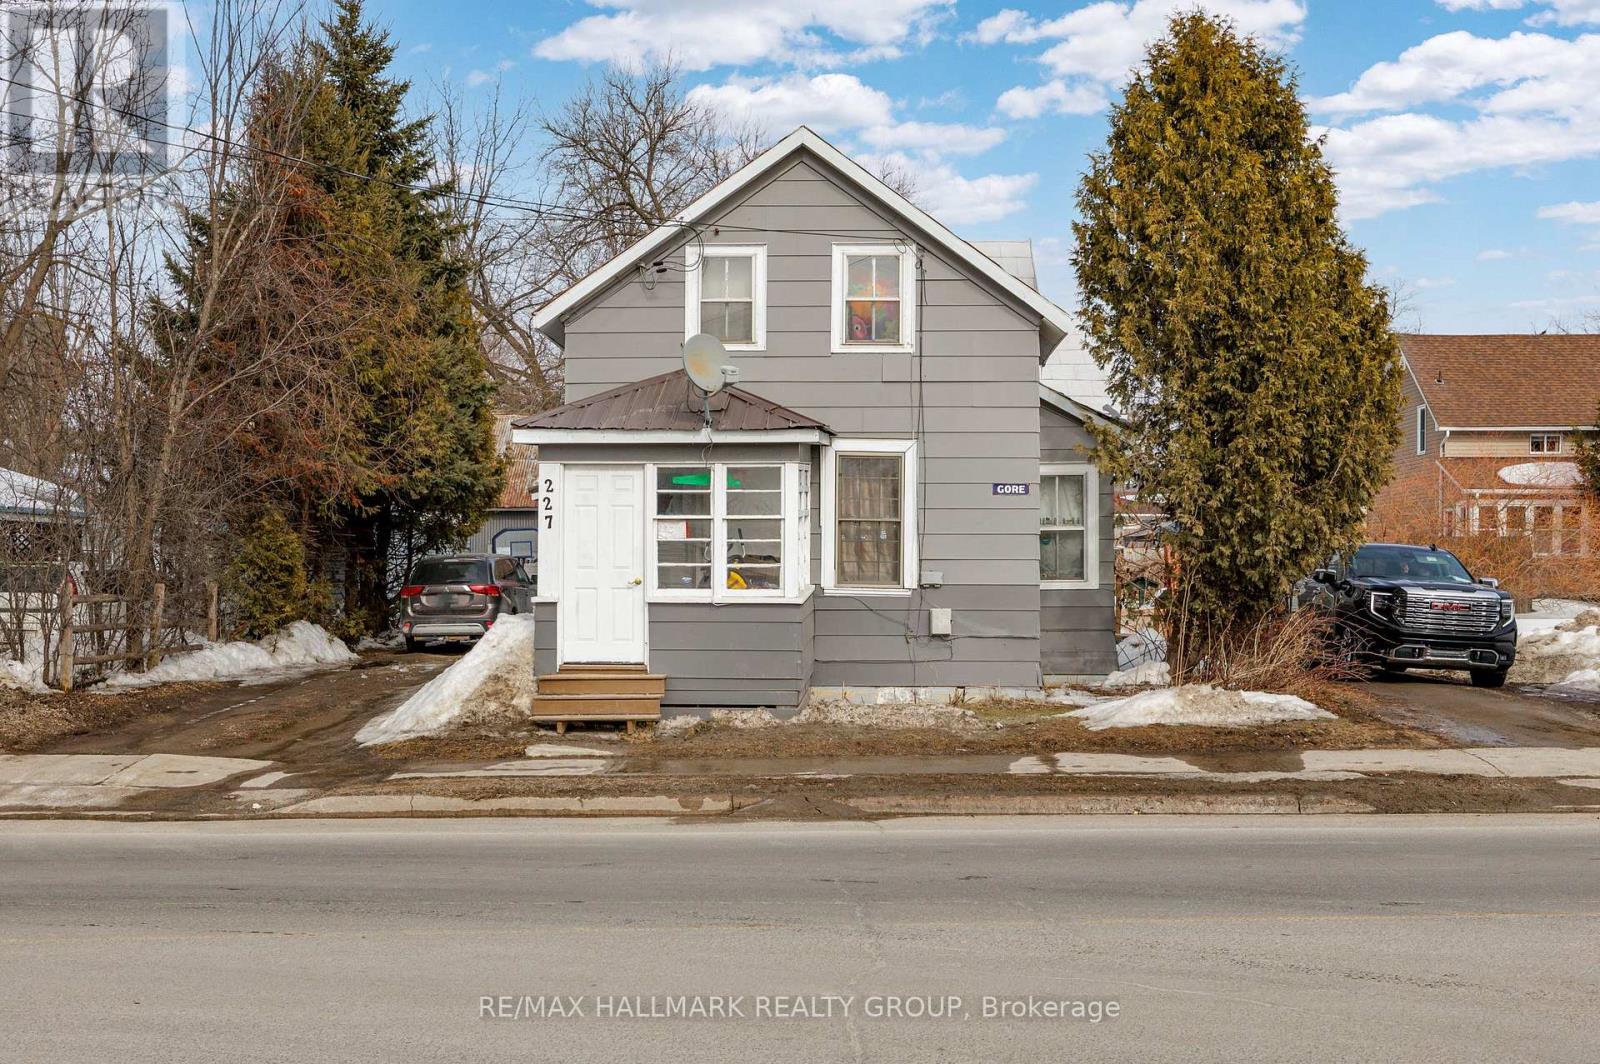
Baby cash cow. Side by side 2 unit in Historical Retirement Town of Perth. The two-bedroom unit rents for $600 per month, while the three-bedroom unit rents for $850 per month. Tenants pay their own Hydro and Heat (Gas). Each unit offers easy-care laminate flooring, tall ceilings, and preserved original wood. This property presents a great opportunity to occupy one unit while using the rent from the other to help offset a large portion of your mortgage right from the start. 2 Driveways - one on each side of the building for each tenant. Very large shed (see measurements on the survey). Just steps away, the scenic Tay Canal offers waterfront walks and links to the UNESCO-recognized Rideau Canal system. The duplex sits in Perth's walkable downtown, about 2 minutes from the Tay River Health Centre, Perth Medical Clinic, and Perth Family Medicine. Gore Street features more than 70 local boutiques, galleries, cafés, and specialty shops. Residents can also enjoy nearby trails along the Tay Canal, community events in Stewart Park, and local history at Last Duel Park, with farmers markets, the annual garlic festival, and the famous kilt run all just blocks away. Through the Tay Canal, Perth is connected to the Rideau Canal which is now the First World Heritage Site in the history of Ontario. Obtain your license to print money when you put your name on the deed. Property Taxes= $2,902.54 (2025) Water/Sewage= $1,954.02/Yr, Property Insurance = $3,047.04/Yr (id:63079)
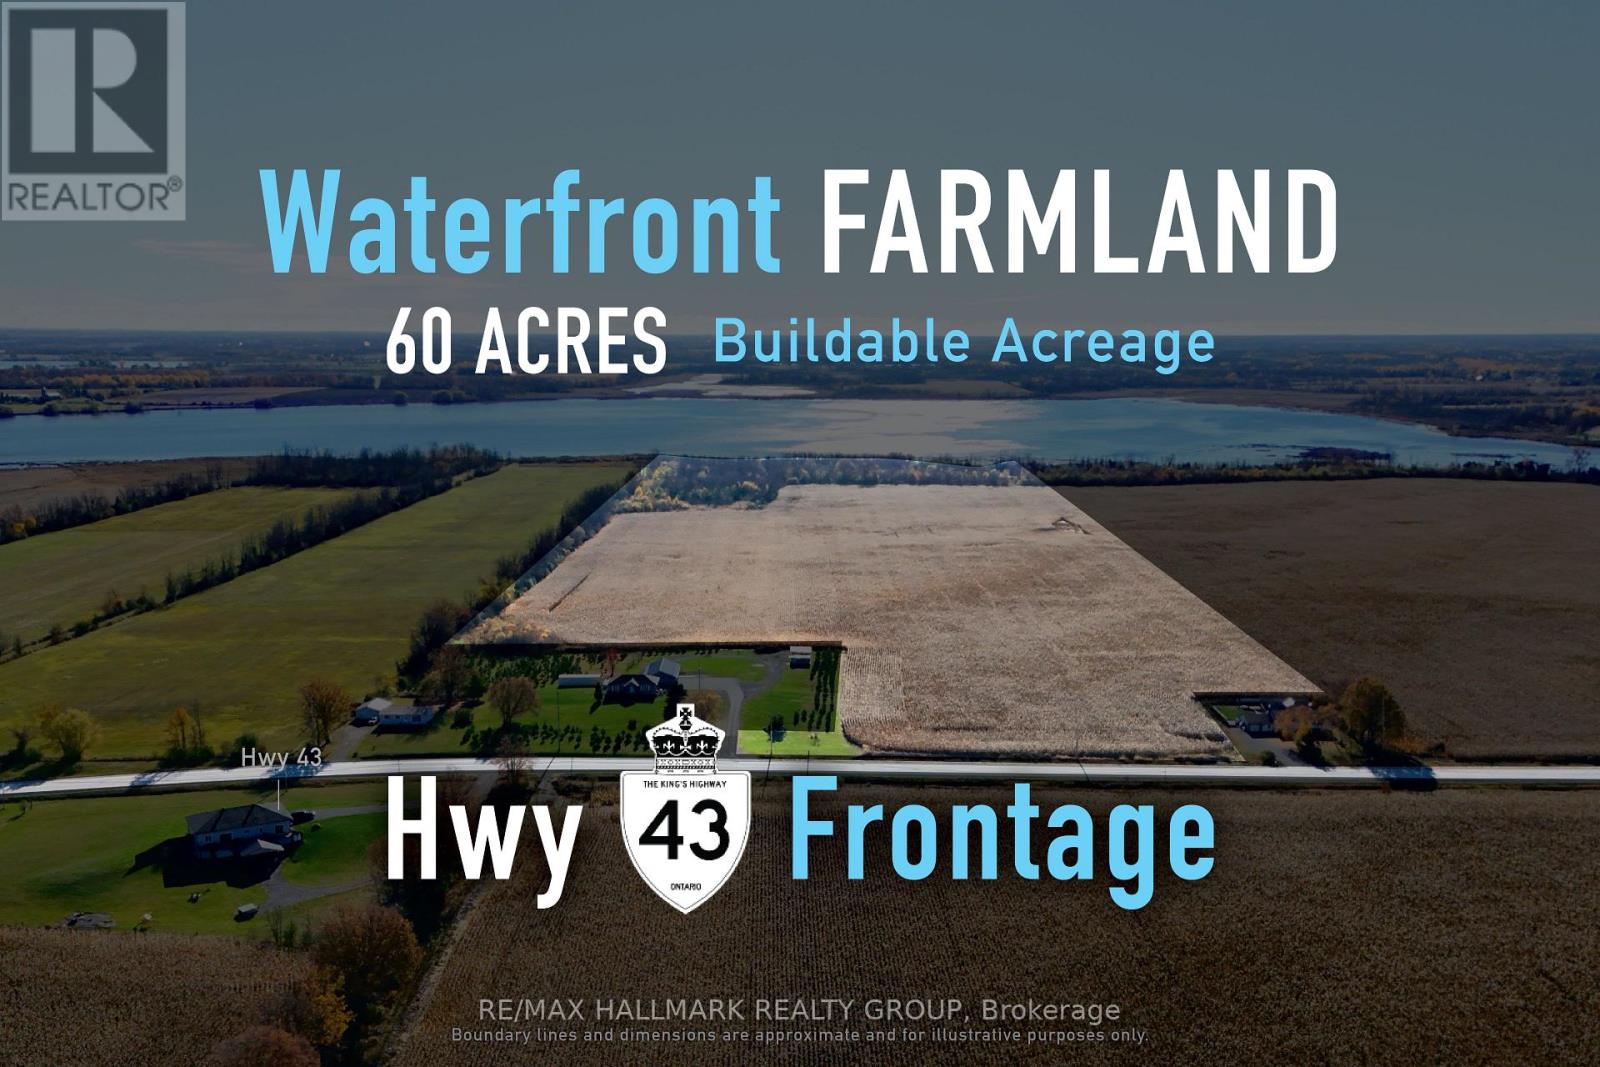
Functional agricultural landholding suited to efficient and ongoing crop production. Encompassing 60 acres along Highway 43 in the Smiths Falls region, this property offers meaningful scale and approximately 40 acres of tile-drained, productive tillable land. The layout supports efficient equipment movement and dependable farm operations, while approximately 236 feet of water frontage contributes to natural drainage and overall field performance. With solid regional access and a strong workable land base, this parcel presents a compelling opportunity for agricultural operators seeking scale, efficiency, and long-term farming viability. This property may not be subject to HST; however, all parties are advised to obtain independent advice from their accountant and legal counsel to determine the applicability of HST. ADDITIONAL DETAILS FOUND IN "MORE INFORMATION" LINK BELOW. (id:63079)
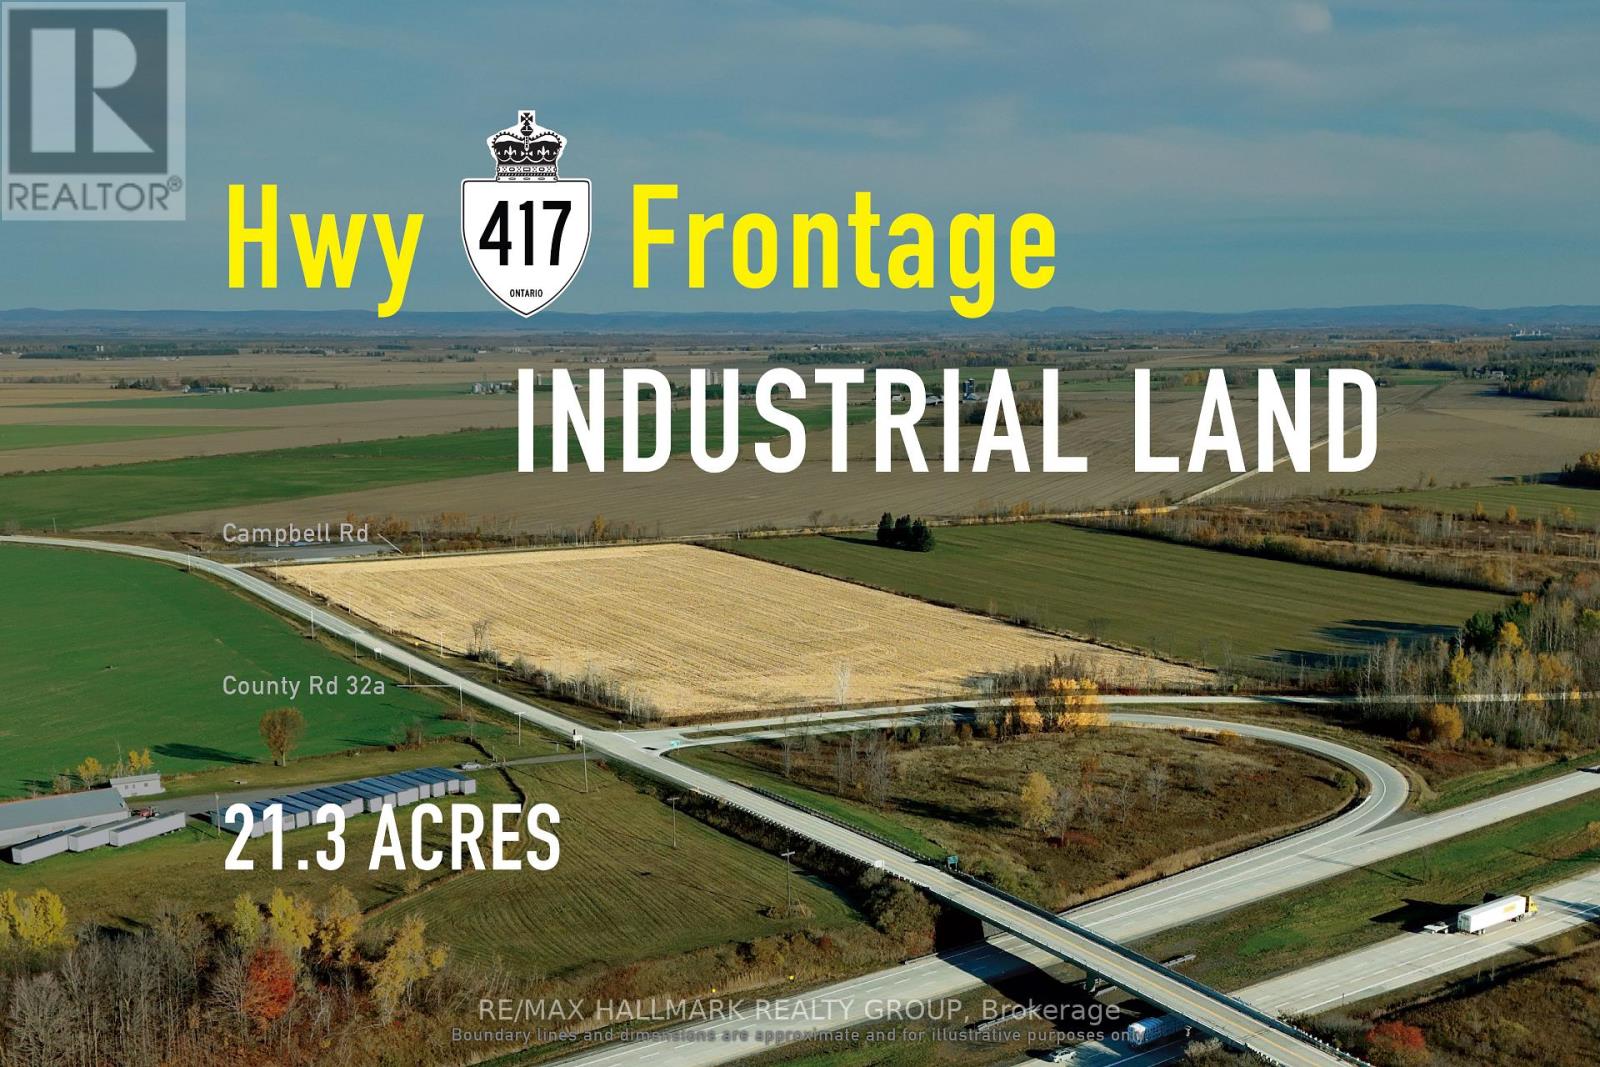
Strategically positioned industrial parcel suited to logistics, manufacturing, and transportation uses. Immediately off Highway 417 with direct interchange access, this 21.5-acre industrial landholding offers over 1,250 feet of frontage and the depth needed for efficient truck circulation and scalable site planning. Within the Ottawa-Montreal trade corridor, the property supports logistics, manufacturing, processing, and transportation-oriented operations requiring regional reach without urban constraints, with potential for Tier 01 power availability for qualified Tier 01 users supporting high-demand, power-intensive uses. Zoned MR and accommodating a broad range of industrial applications, the site delivers meaningful scale, highway exposure, and strong positioning along eastern Ontario's primary transportation route. ADDITIONAL DETAILS FOUND IN "MORE INFORMATION" LINK BELOW. (id:63079)
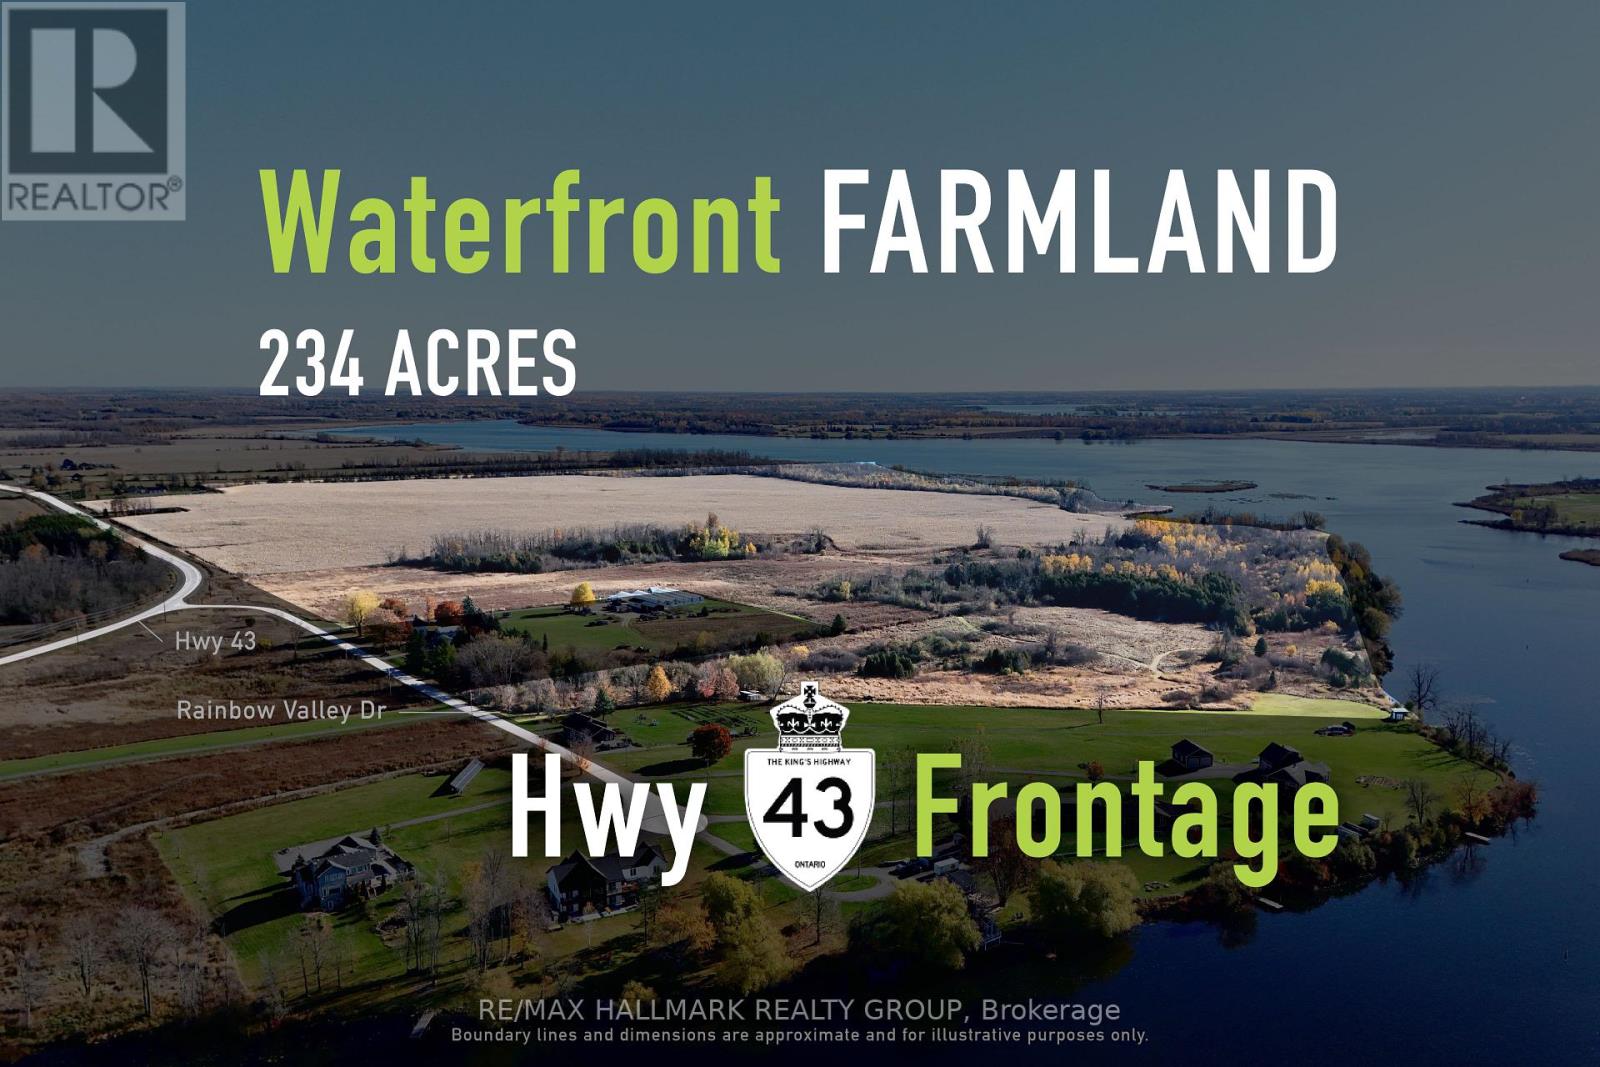
Functional agricultural landholding suited to efficient and ongoing crop production. Extending across 234 acres along Highway 43 in the Smiths Falls region, this property offers meaningful scale and approximately 135 acres of tile-drained, productive tillable land. The field layout supports modern equipment use and dependable farm operations, while approximately 5,288 feet of water frontage contributes to natural drainage and overall land performance. With solid regional access and a strong workable land base, this parcel presents a compelling opportunity for agricultural operators seeking scale, efficiency, and long-term farming viability. This property may not be subject to HST; however, all parties are advised to obtain independent advice from their accountant and legal counsel to determine the applicability of HST. ADDITIONAL DETAILS FOUND IN "MORE INFORMATION" LINK BELOW. (id:63079)
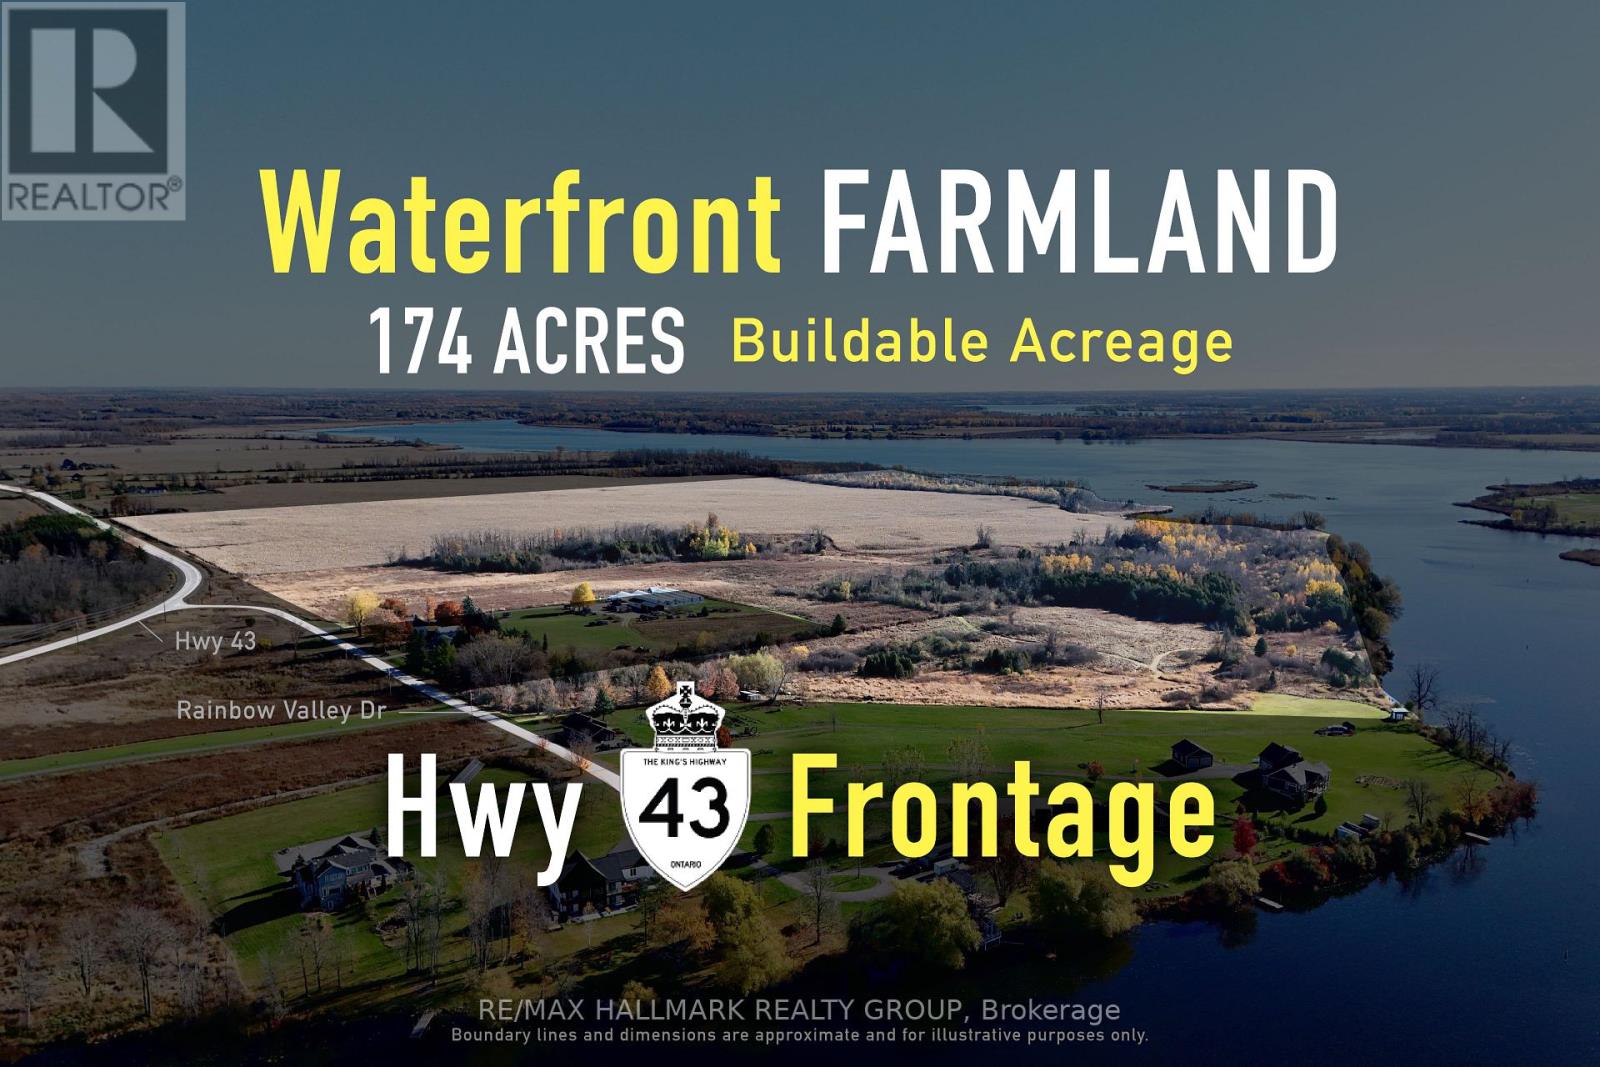
Functional agricultural landholding suited to efficient and ongoing crop production. Spanning 174 acres along Highway 43 in the Smiths Falls region, this property offers meaningful scale and approximately 95 acres of tile-drained, productive tillable land. The field layout supports modern equipment movement and reliable farm operations, while approximately 4,800 feet of water frontage contributes to natural drainage and overall field performance. With solid regional access and a strong workable land base, this parcel presents a compelling opportunity for agricultural operators focused on scale, efficiency, and long-term viability. This property may not be subject to HST; however, all parties are advised to obtain independent advice from their accountant and legal counsel to determine the applicability of HST. ADDITIONAL DETAILS FOUND IN "MORE INFORMATION" LINK BELOW. (id:63079)