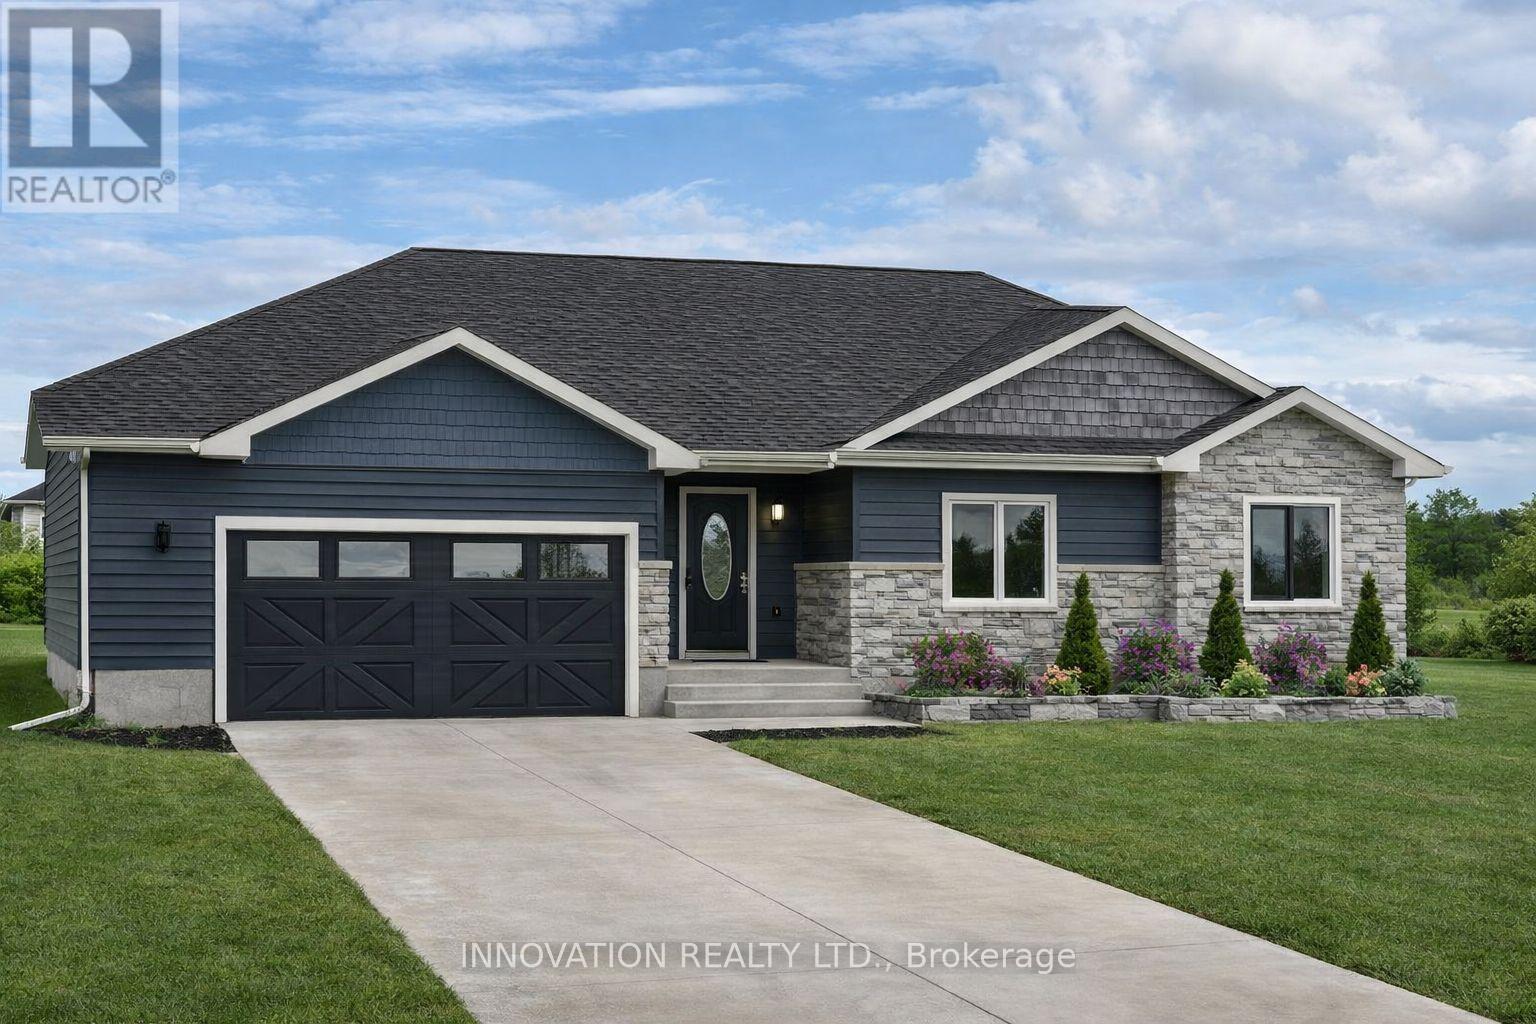
SUMMER 2026 OCCUPANCY!! OPEN HOUSE LOCATED AT 10484 ST. JOHN ST. Welcome to SILVER CREEK ESTATES! The delightful Roxanne model by Zanutta Construction features three well-appointed bedrooms, including a spacious primary suite complete with an ensuite bath and walk in closet featuring custom shelving.The layout is thoughtfully crafted to maximize space and functionality, ensuring that every square foot serves a purpose. The inviting living area with cozy gas fireplace is the heart of the home, seamlessly flowing into the dining space, and the well appointed kitchen. Zanutta Construction Inc offers many standards that would be considered upgrades with other builders, such as; quartz counters throughout, luxury vinyl throughout, potlights, gas fireplace, A/C, auto garage door openers, insulated garage doors, basement bath rough in, 9' ceilings on main floor, tiled walk in shower in ensuite. Further upgrades included in purchase price are black plumbing fixtures, kitchen cabinet upper to ceiling, upgraded coloured cabinets, black hardware in kitchen, aluminum hybrid windows (over $10k in value). This bungalow is a perfect blend of charm and practicality, making it an ideal sanctuary for families or anyone seeking a low-maintenance lifestyle. Other lots and models to choose from, Model home available for showings by appointment. HST included in purchase price w/rebate to builder. Picture is an artist rendering, finishes will vary. Only 5 min to 416, 10 min to Kemptville, 15 min to Winchester. OPEN HOUSE LOCATED 10484 ST. JOHN ST. (id:63079)
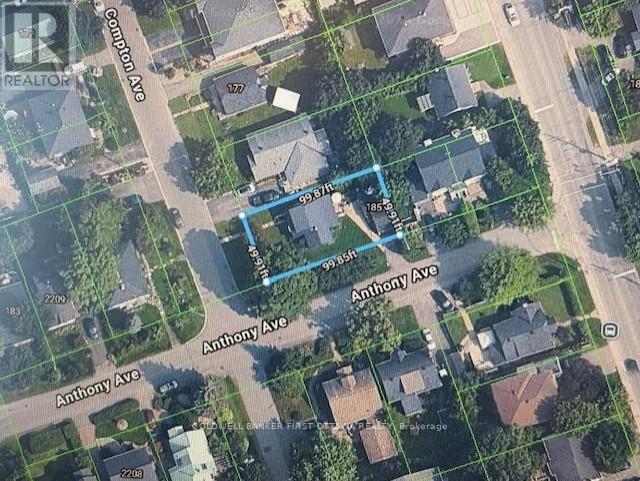
DEVELOPERS/INVESTORS - Infill opportunity in Woodroffe North, 1 block south of Byron Ave. 5000 Sq Ft of Zone R4D, corner lot. Location offers excellent proximity to shopping, transit, schools, 417/parkway, etc. Being sold for land value ~ Building is being included "as is as at", and is currently occupied by Owner. No showings on building without accepted conditional offer. Please do not walk property without a confirmed appointment through LA/Brokerage. Pre-listing inspection report available with accepted conditional offer. Curious? Drive through neighborhood to see what others have built! Neighborhood/Area is under extensive development resulting in this valuable investment opportunity. Closing date TBD. (id:63079)
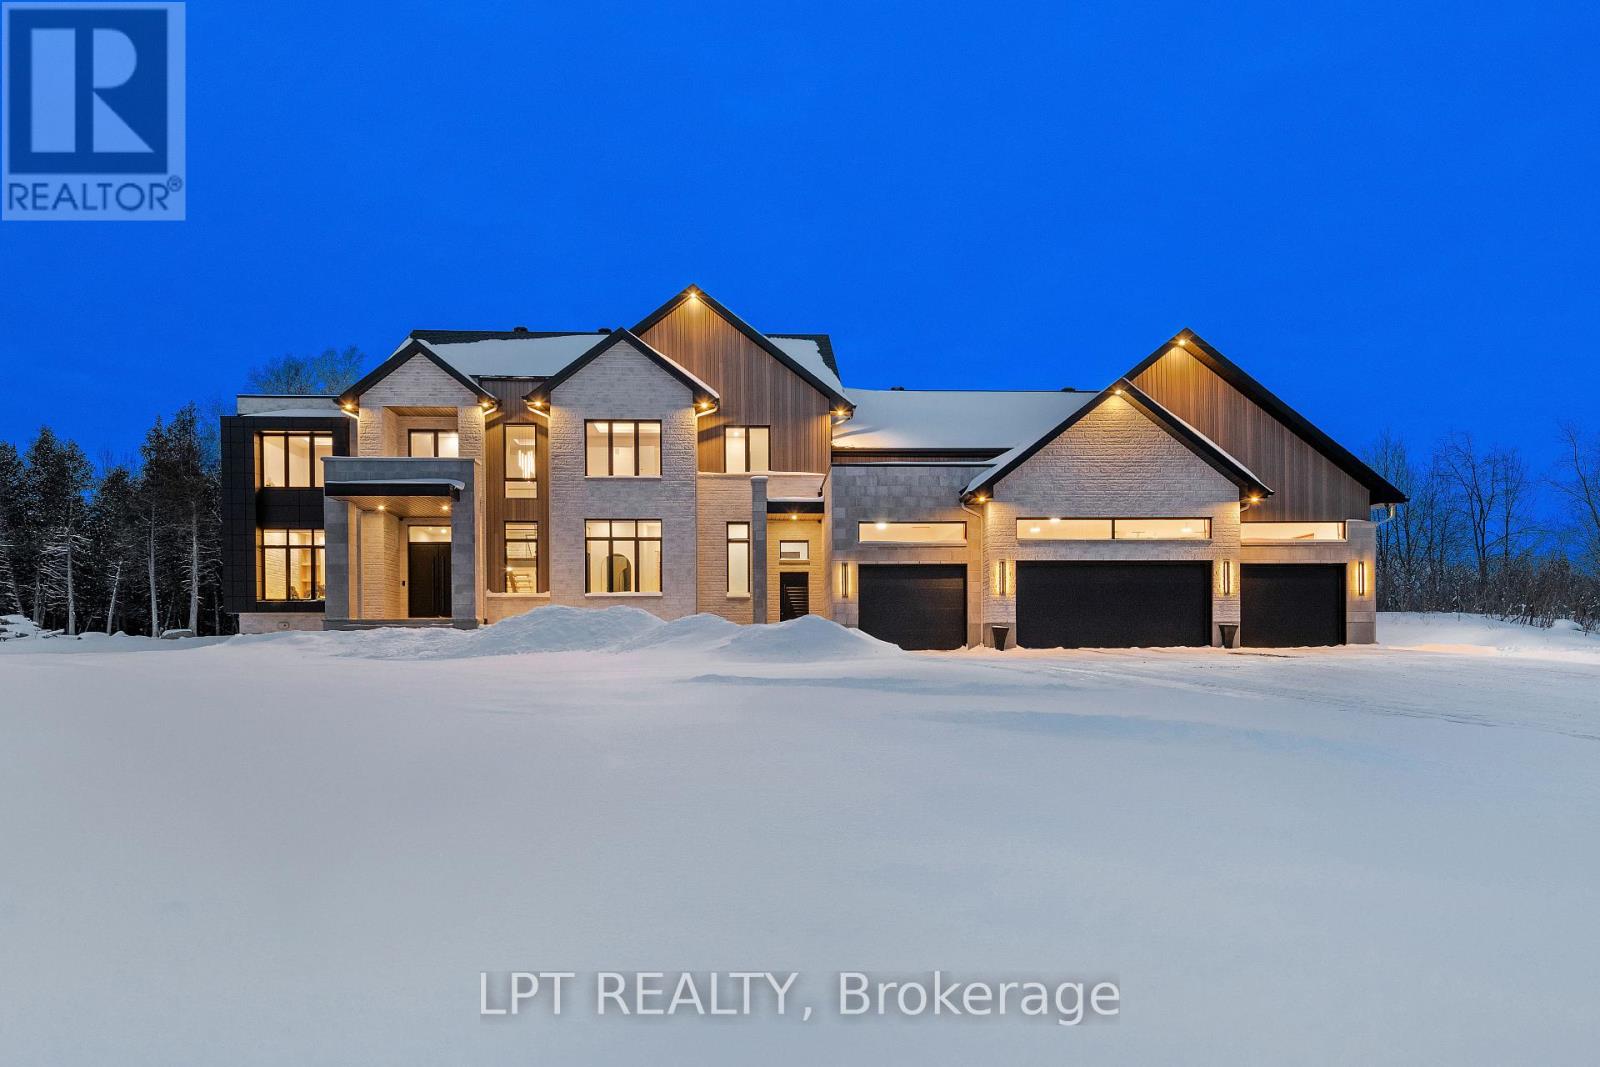
NEW TO BE BUILT BY BLACK RIDGE HOMES. Rarely offered, purpose built, GENERATIONAL HOME situated in one of Ottawa's most sought after neighbourhoods, Rideau Forest. Boasting over 7000 sq ft of above ground living space, 5 beds, 6 baths, this luxury custom home has it all! The Entire main floor has 12ft ceilings, with 10ft ceilings on the second level and 10ft ceilings in the basement.The 4 bd 5 bth Primary Residence features an oversized foyer, dining room, office living area with fireplace and custom millwork. Continued with a chef's kitchen complemented by high end appliances and a walk in pantry. Outdoor covered patio and cookout area are also highlighted on this level. Second floor Primary has WIC, 5pc en suite and walk out turf balcony. 3 other bedrooms with ensuites and a laundry room round out the upper level. Secondary residence includes luxury kitchen/ living area with main floor primary bedroom and private patio. Secondary residence has a separate HVAC system. This is the house you and your family have been waiting for! Home is to be built, the builder is happy to discuss/accommodate changes or alterations. MODEL SHOWHOME AVAILABLE FOR WALKTHROUGH. HST rebate to builder (id:63079)
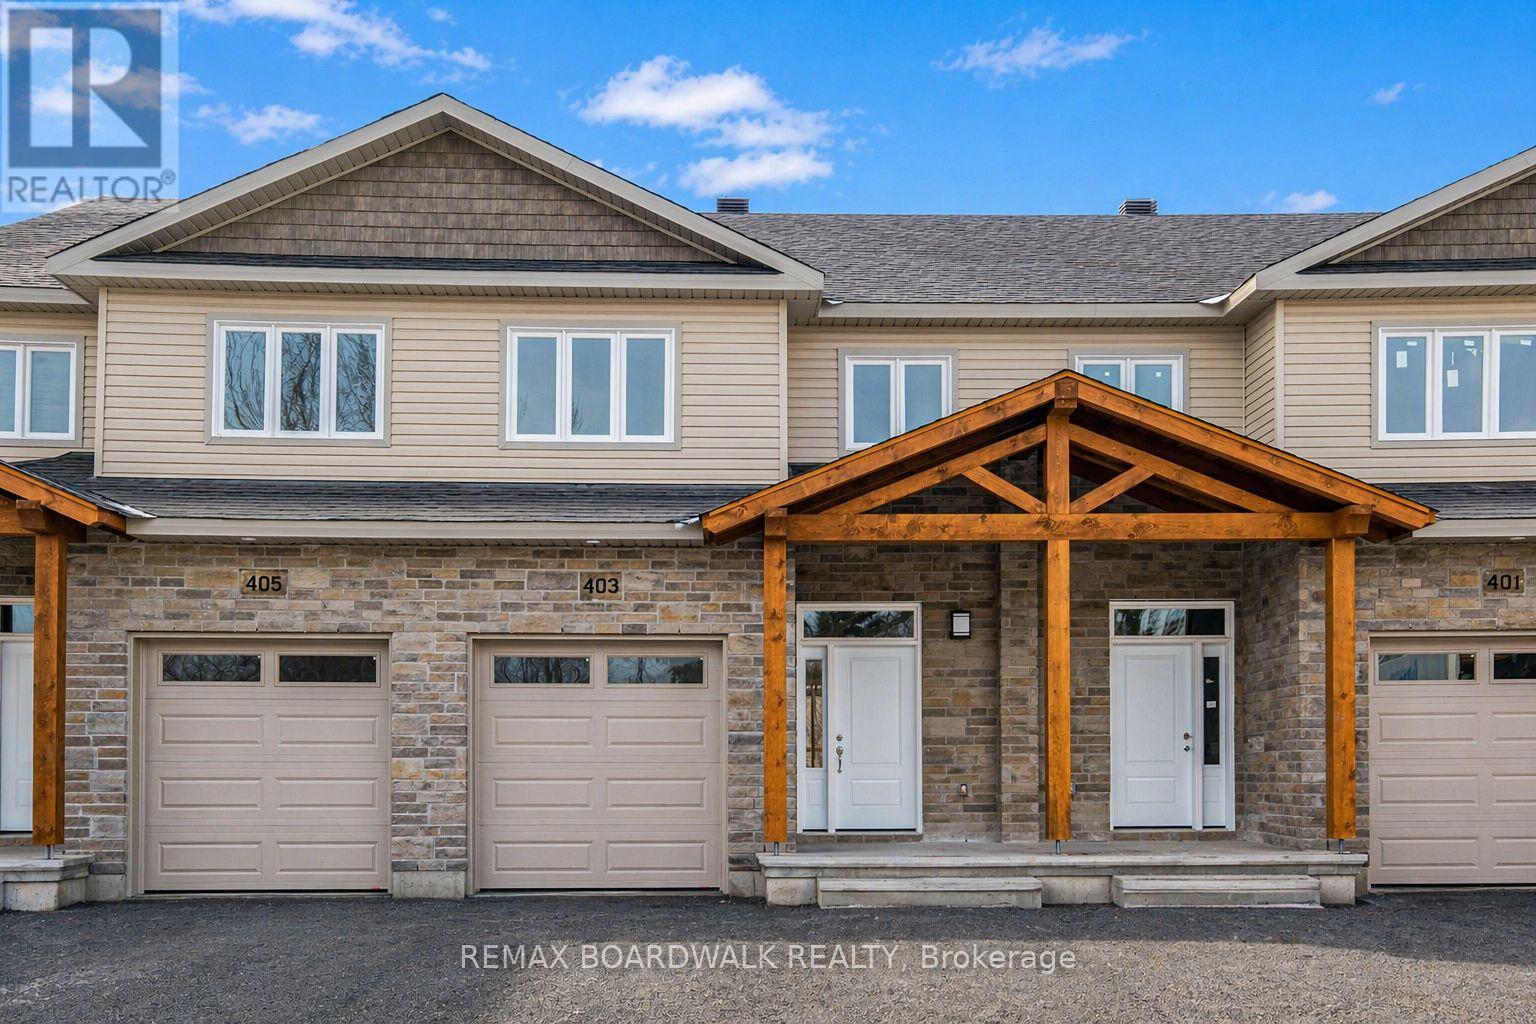
*FULL HST REBATE INCLUDED IN LISTING PRICE*Homes offers an award-winning home in designs & energy efficiency, ranking in the top 2% across Canada for efficiency ensuring comfort for years to come. Backing onto the10.2km nature trail, with a 5 min walk to many services, parks, splash pad and amenities! This home offers an open concept main level with engineered hardwood floors, a gourmet kitchen with cabinets to the ceiling & leading to your covered porch overlooking the trail. A hardwood staircase takes you to the second level with its 3 generously sized bedrooms, 3 washrooms, including a master Ensuite, & even a conveniently placed second level laundry room. The exterior walls of the basement are completed with drywall & awaits your final touches. Please note that this home comes with triple glazed windows, a rarity in todays market. Lot on Block 3, Unit C. Middle unit. *Please note that the pictures are from similar Models but from a different unit.* (id:63079)
*FULL HST REBATE INCLUDED IN LISTING PRICE* Location, location, location! If you have an active lifestyle & are looking for a home with no rear neighbours, then seize this rare opportunity. Corvinelli Homes offers an award-winning home in designs & energy efficiency, ranking in the top 2% across Canada for efficiency ensuring comfort for years to come. Backing onto the10.2km nature trail, with a 5 min walk to many services, parks, splash pad and amenities! This home offers an open concept main level with engineered hardwood floors, a gourmet kitchen with cabinets to the ceiling & leading to your covered porch overlooking the trail. A hardwood staircase takes you to the second level with its 3 generously sized bedrooms, 3 washrooms, including a master Ensuite, & even a conveniently placed second level laundry room. The exterior walls of the basement are completed with drywall & awaits your final touches. Please note that this home comes with triple glazed windows, a rarity in todays market. Lot on Block 4, unit C. *Please note that the pictures are from similar Models but from a different unit.* (id:63079)
*FULL HST REBATE INCLUDED IN LISTING PRICE*Location, location, location! If you have an active lifestyle & are looking for a home with no rear neighbours, then seize this rare opportunity. Corvinelli Homes offers an award-winning home in designs & energy efficiency, ranking in the top 2% across Canada for efficiency ensuring comfort for years to come. Backing onto the10.2km nature trail, with a 5 min walk to many services, parks, splash pad and amenities! This home offers an open concept main level with engineered hardwood floors, a gourmet kitchen with cabinets to the ceiling & leading to your covered porch overlooking the trail. A hardwood staircase takes you to the second level with its 3 generously sized bedrooms, 3 washrooms, including a master Ensuite, & even a conveniently placed second level laundry room. The exterior walls of the basement are completed with drywall & awaits your final touches. Please note that this home comes with triple glazed windows, a rarity in todays market. Lot on Block 3, unit A. *Please note that the pictures are from similar Models but from a different unit. End unit on right side.* (id:63079)
*FULL HST REBATE INCLUDED IN LISTING PRICE*Location, location, location! If you have an active lifestyle & are looking for a home with no rear neighbours, then seize this rare opportunity. Corvinelli Homes offers an award-winning home in designs & energy efficiency, ranking in the top 2% across Canada for efficiency ensuring comfort for years to come. Backing onto the 10.2km nature trail, with a 5 min walk to many services, parks, splash pad and amenities! This home offers an open concept main level with engineered hardwood floors, a gourmet kitchen with cabinets to the ceiling & leading to your covered porch overlooking the trail. A hardwood staircase takes you to the second level with its 3 generously sized bedrooms, 3 washrooms, including a master Ensuite, & even a conveniently placed second level laundry room. The exterior walls of the basement are completed with dry wall & awaits your final touches. Please note that this home comes with triple glazed windows, a rarity in todays market. Lot on Block 4, unit B. *Please note that the pictures are from similar Models but from a different unit.* (id:63079)
Welcome to Park House, an exclusive enclave within Rockcliffe Park's Carter-Caldwell Conservation Area. Meticulously designed by an Australian architect of extraordinary thought and precision, this one-level residence balances refined design with natural serenity. A grand entry, crowned by a sculptural chandelier and mirrored wall, opens to luminous living and dining spaces of quiet elegance, anchored by a wood-burning fireplace. Maple floors, halogen-quartz lighting, and premium dimmers shape ambiance at every hour. The beloved family room and adjoining terrace - with interlock stone and under-patio lighting - invite long evenings beneath the trees beside The Pond. The kitchen is a study in function and beauty with pull-outs, layered lighting, multiple deep sinks and expansive counter space. A tranquil library/office, generous guest suite, and vast primary offer calm and comfort. Distinguished residents of Whitemarl enjoy a private conservation-area enclave minutes from Beechwood Village, within Rockcliffe Park - refined living at its most effortless and serene. (id:63079)
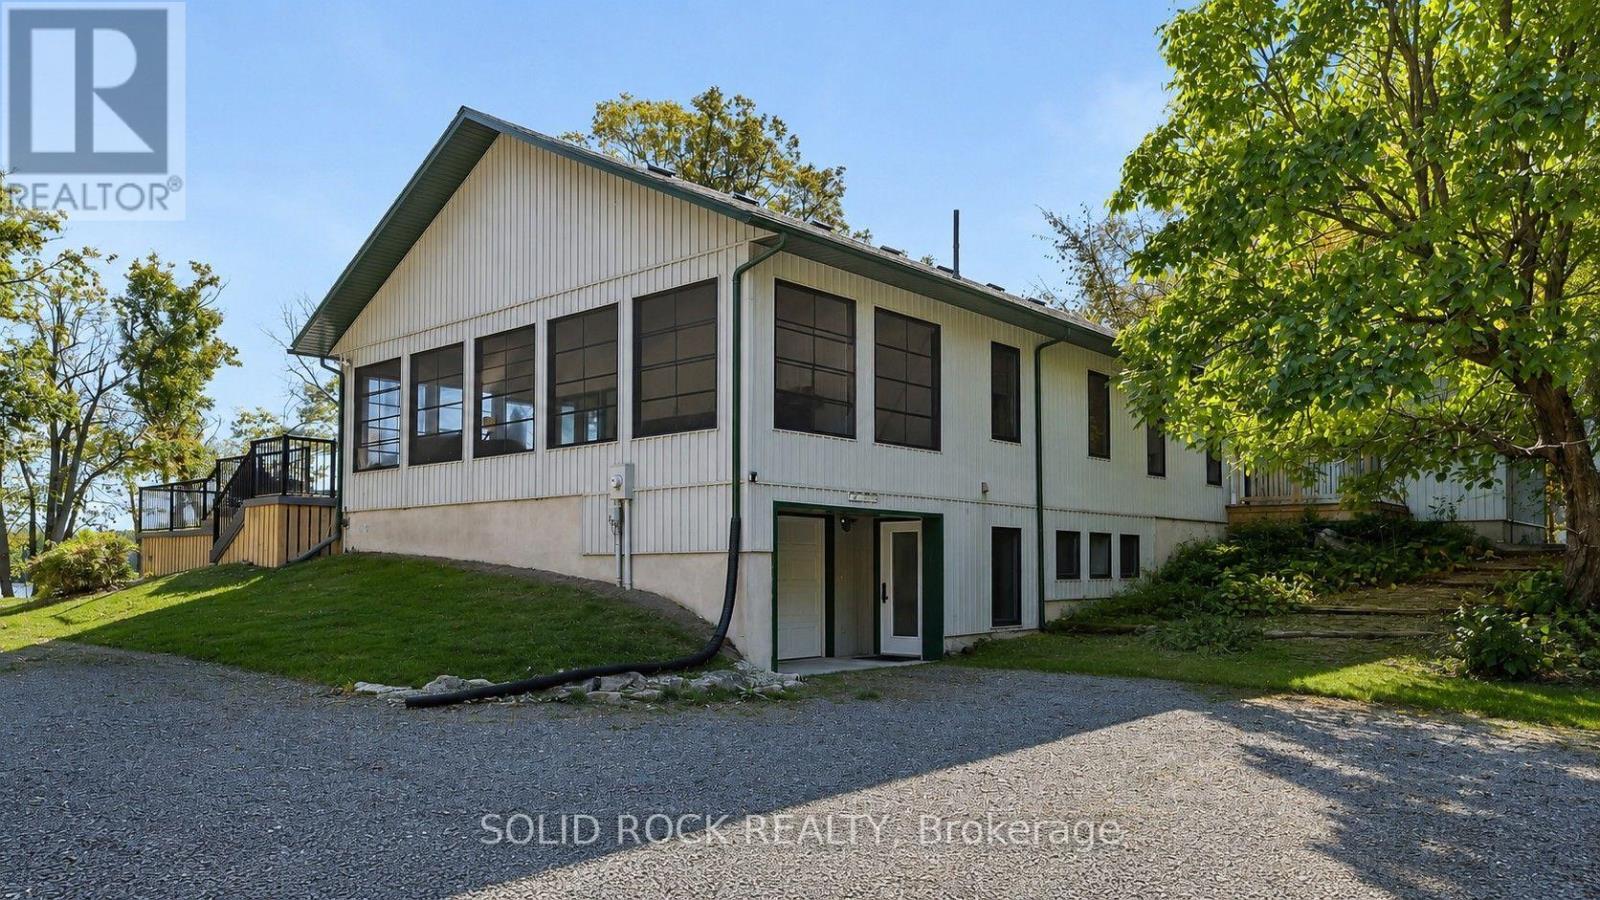
Being Sold By Lender under Power of Sale. Spectacular 83-acre private retreat with over 3000+ feet of waterfront on Lower Beverley Lake! This completely renovated 4-bed, 3-bath open-concept home offers over 3,000 ft of shoreline with panoramic lake views. Features include a brand-new gourmet kitchen, hardwood flooring, 3-season sunroom, and walkout lower level with gym/theatre area. Extensive upgrades: new heat pump, propane furnace, tankless HWT. Outdoor living at its finest with a 1,000 sq. ft. two-level deck, fire pit, double garage, and private dock. Trails wind through hardwood forest for hiking, sledding, or skiing. Minutes to Elgin-your private lakeside sanctuary awaits! (id:63079)
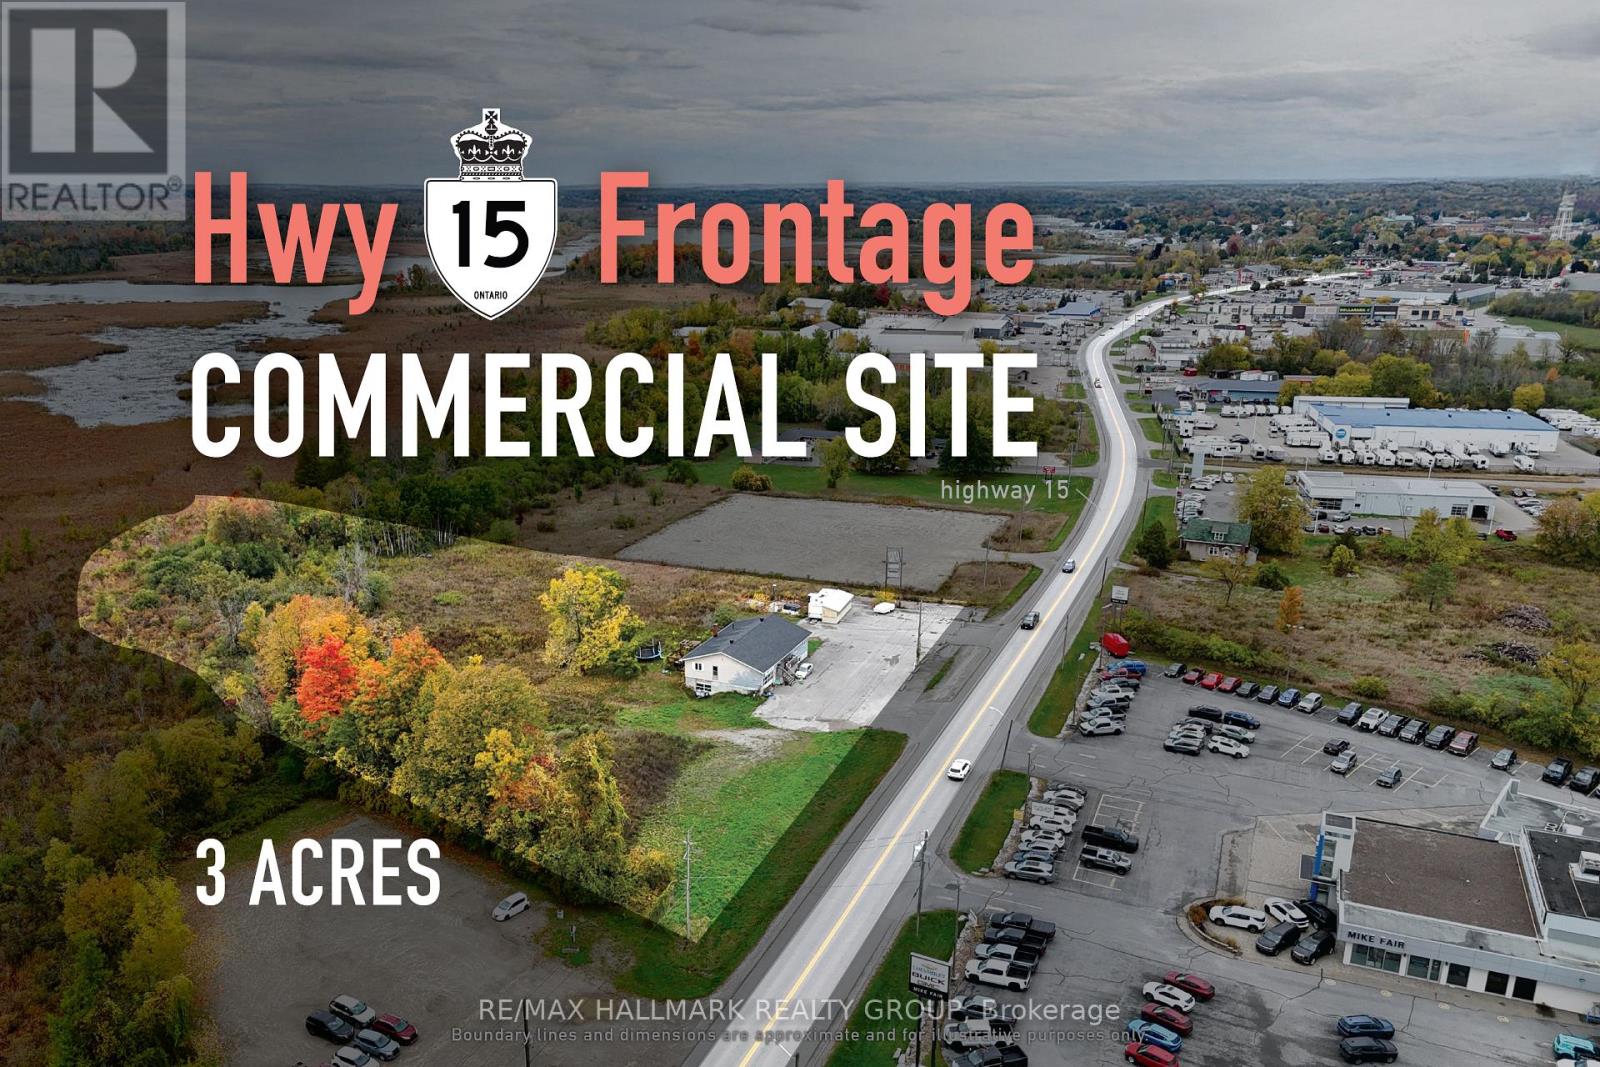
Versatile and high-exposure commercial site suited to automotive, contractor, and service-based uses. Along Lombard Street (Hwy 15) in Smiths Falls' primary commercial corridor, this approximately 3-acre property offers rare highway frontage, substantial yard capacity, and strong operational flexibility. The site benefits from sustained traffic exposure and immediate functionality, making it well suited to businesses that depend on visibility, outdoor storage, and efficient day-to-day access. The existing approximately 4,000 sq. ft. building, currently used as a residential property, was previously operated as a dealership office with an attached mechanic garage and includes two garage access points-one at the front and another at the lower level along the side-supporting a range of future commercial applications. The building provides an immediate operating base with excellent signage potential, while the expansive yard accommodates parking, fleet staging, and material storage. In a corridor where large-format commercial land is limited, this offering combines scale, exposure, and practical usability. ADDITIONAL DETAILS FOUND IN "MORE INFORMATION" LINK BELOW. (id:63079)
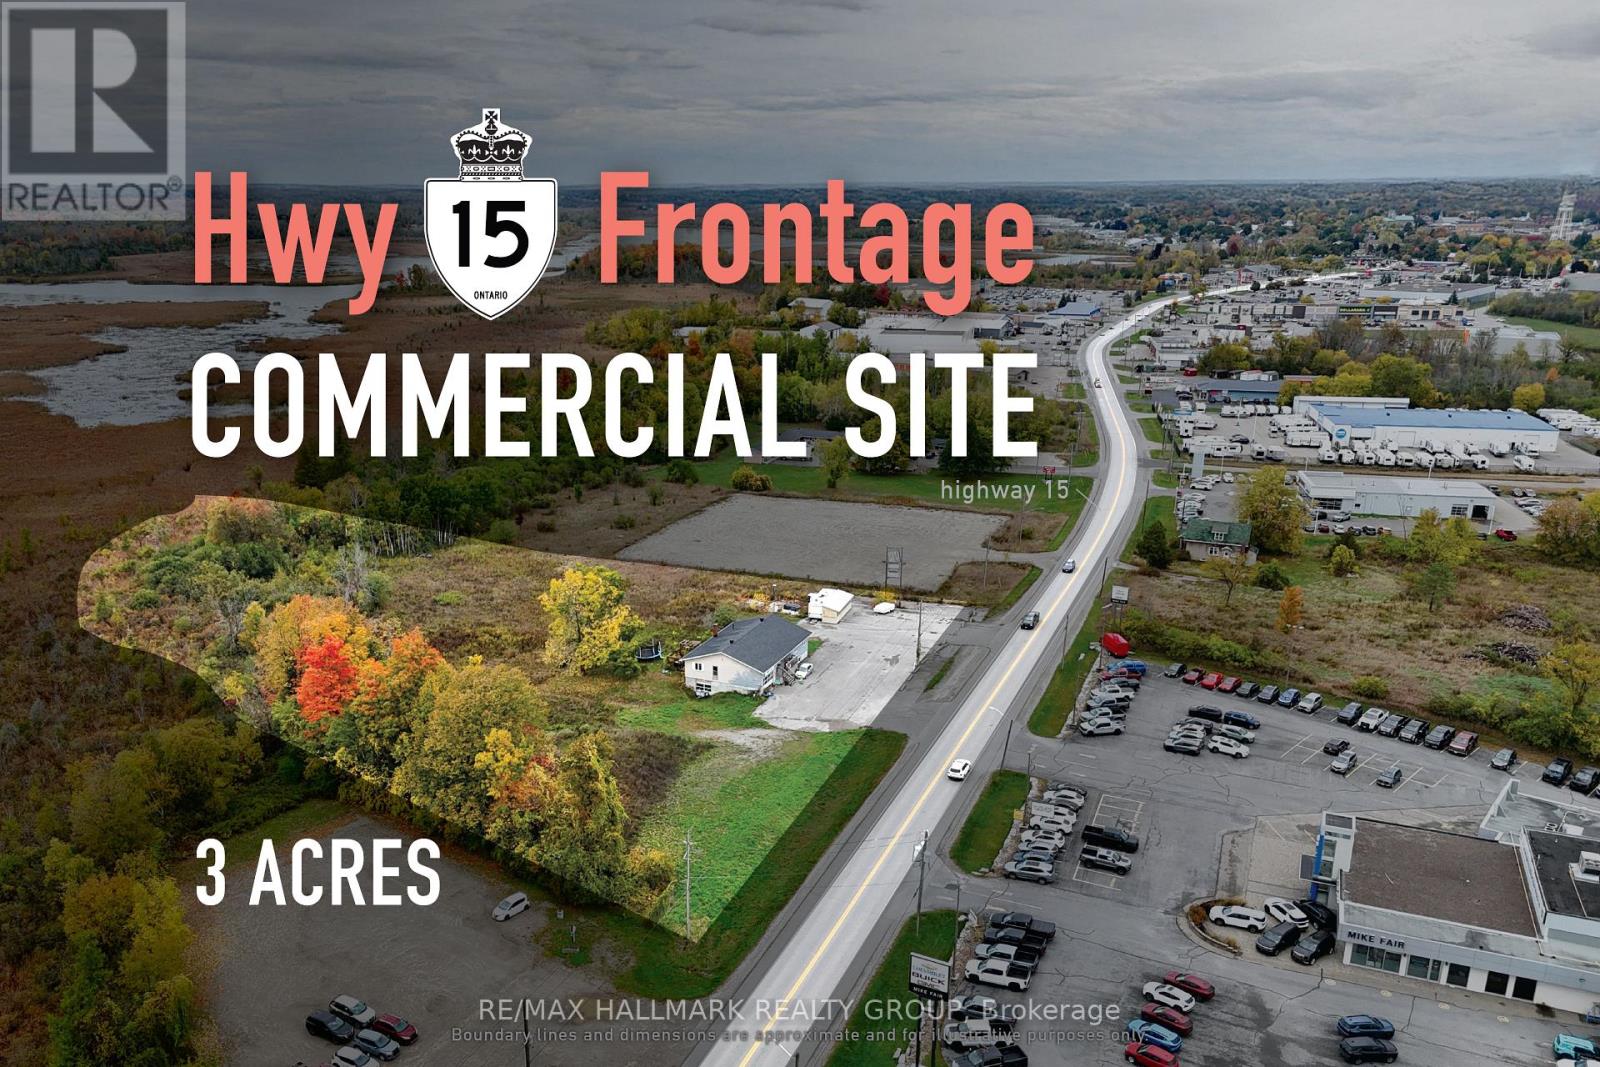
Versatile and high-exposure commercial site suited to automotive, contractor, and service-based uses. Along Lombard Street (Hwy 15) in Smiths Falls' primary commercial corridor, this approximately 3-acre property offers rare highway frontage, substantial yard capacity, and strong operational flexibility. The site benefits from sustained traffic exposure and immediate functionality, making it well suited to businesses that depend on visibility, outdoor storage, and efficient day-to-day access. The existing approximately 4,000 sq. ft. building, currently used as a residential property, was previously operated as a dealership office with an attached mechanic garage and includes two garage access points-one at the front and another at the lower level along the side-supporting a range of future commercial applications. The building provides an immediate operating base with excellent signage potential, while the expansive yard accommodates parking, fleet staging, and material storage. In a corridor where large-format commercial land is limited, this offering combines scale, exposure, and practical usability. ADDITIONAL DETAILS FOUND IN "MORE INFORMATION" LINK BELOW. (id:63079)
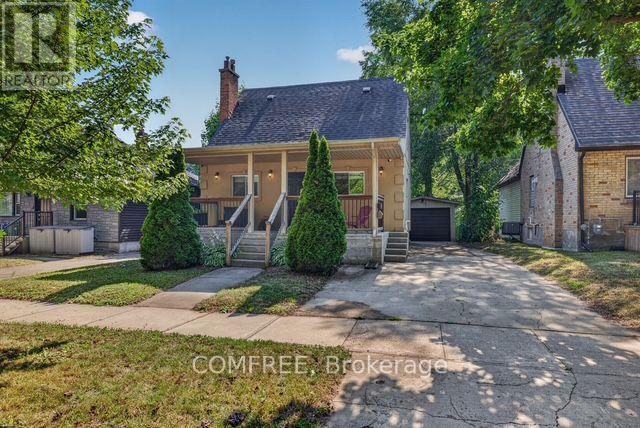
Welcome to this charming 1-storey home in the highly desirable Blackfriars neighbourhood. Offering a versatile layout with a beautifully finished upper-level granny suite, this property is well suited for multi-generational living, extended family, guests, or buyers seeking flexible living space. The upper level features its own private rear entrance, bright open-concept living area, and large windows that fill the space with natural light. The renovated main floor offers an open-concept kitchen and living area, a spacious primary bedroom with a wall-to-wall closet, and a 4-piece bathroom. An inviting front porch provides the perfect place to relax on warm summer evenings. The partially finished basement includes a shared laundry area and a separate locked storage room that can be used as a home gym, workshop, hobby room, or additional storage. Outside, enjoy a covered rear deck, private backyard, detached oversized garage, central air conditioning, and parking for up to four vehicles, including a convenient side-by-side parking area. Ideally located just steps from parks, scenic trails, local attractions, Western University, and everyday amenities, this move-in-ready home offers character, comfort, and exceptional flexibility in one of London's most sought-after historic neighbourhoods. Buyers are responsible for verifying all permitted uses, zoning, and municipal requirements. The seller makes no representation or warranty regarding future conversion or use. (id:63079)